



Stretton Close, Ackton, WF7
Key Information
Key Features
Property Description
Guide Price £375,000-£400,000 SPACE, STYLE & STANDOUT FAMILY LIVING IN ACKTON! GENEROUSLY PROPORTIONED and BEAUTIFULLY PRESENTED THROUGHOUT, this IMPRESSIVE FOUR-BEDROOM DETACHED HOME in Ackton offers a SUPERB AMOUNT of FLEXIBLE LIVING SPACE, making it an excellent choice for growing families and those working from home. A LARGE PAVED DRIVEWAY provides AMPLE OFF-STREET PARKING, while inside, a SPACIOUS CENTRAL HALLWAY creates an INVITING FIRST IMPRESSION and connects an EXCELLENT SELECTION of RECEPTION ROOMS. Combining STYLISH INTERIORS, GENEROUS BEDROOMS and a LANDSCAPED REAR GARDEN, this is a home designed with both everyday family life and entertaining in mind. The ground floor is PARTICULARLY VERSATILE, with a SEPARATE LIVING ROOM positioned at the front and a STUDY OPPOSITE, complete with an UNUSUALLY GENEROUS...
Guide Price £375,000-£400,000
SPACE, STYLE & STANDOUT FAMILY LIVING IN ACKTON! GENEROUSLY PROPORTIONED and BEAUTIFULLY PRESENTED THROUGHOUT, this IMPRESSIVE FOUR-BEDROOM DETACHED HOME in Ackton offers a SUPERB AMOUNT of FLEXIBLE LIVING SPACE, making it an excellent choice for growing families and those working from home. A LARGE PAVED DRIVEWAY provides AMPLE OFF-STREET PARKING, while inside, a SPACIOUS CENTRAL HALLWAY creates an INVITING FIRST IMPRESSION and connects an EXCELLENT SELECTION of RECEPTION ROOMS. Combining STYLISH INTERIORS, GENEROUS BEDROOMS and a LANDSCAPED REAR GARDEN, this is a home designed with both everyday family life and entertaining in mind.
The ground floor is PARTICULARLY VERSATILE, with a SEPARATE LIVING ROOM positioned at the front and a STUDY OPPOSITE, complete with an UNUSUALLY GENEROUS STORAGE AREA cleverly concealed behind sliding wooden doors. A DOWNSTAIRS W.C adds further practicality, while the rear of the property is home to an IMPRESSIVE KITCHEN/DINING ROOM, BEAUTIFULLY APPOINTED with WOODEN CABINETRY, CONTRASTING WORKTOPS, INTEGRATED APPLIANCES and a BREAKFAST BAR. The DINING AREA is FLOODED WITH NATURAL LIGHT thanks to its EXTENSIVE GLAZING, enjoying VIEWS ACROSS THE GARDEN and PATIO DOORS opening to the side. Alongside sits the SUBSTANTIAL FAMILY ROOM, FEATURING A LARGE BAY WINDOW and ATTRACTIVE FEATURE FIREPLACE to create another WELCOMING SPACE in which to relax. Upstairs, the PARTICULARLY GENEROUS MASTER BEDROOM benefits from FITTED WARDROBES and its own EN-SUITE SHOWER ROOM, complemented by THREE FURTHER GOOD-SIZED BEDROOMS, one currently arranged as a study and TWO FEATURING FITTED WARDROBES. A CONTEMPORARY, FULLY TILED FAMILY BATHROOM completes the first floor. The LOFT SPACE also provides EXCELLENT ADDITIONAL STORAGE, being PART-BOARDED and equipped with LIGHTING and a FIXED LADDER for easy and convenient access. Outside, the LOW MAINTENANCE REAR GARDEN provides an ATTRACTIVE EXTENSION of the living space, with PAVED AREAS ideal for outdoor seating alongside SHINGLED PLANTING AREAS, creating a SMART and EASILY MAINTAINED FINISH.
Ackton enjoys a convenient position close to Pontefract, Featherstone and surrounding West Yorkshire communities, with a good range of everyday amenities within easy reach, including shops, supermarkets, schools, leisure facilities, pubs and restaurants. Pontefract offers a broader selection of shopping and recreational facilities, while nearby railway stations provide services towards Wakefield, Leeds and other regional destinations. Road connections are another strong point, with convenient access to the A1(M), M62 and wider motorway network, making the location particularly well suited to commuters travelling throughout West and South Yorkshire.



Location
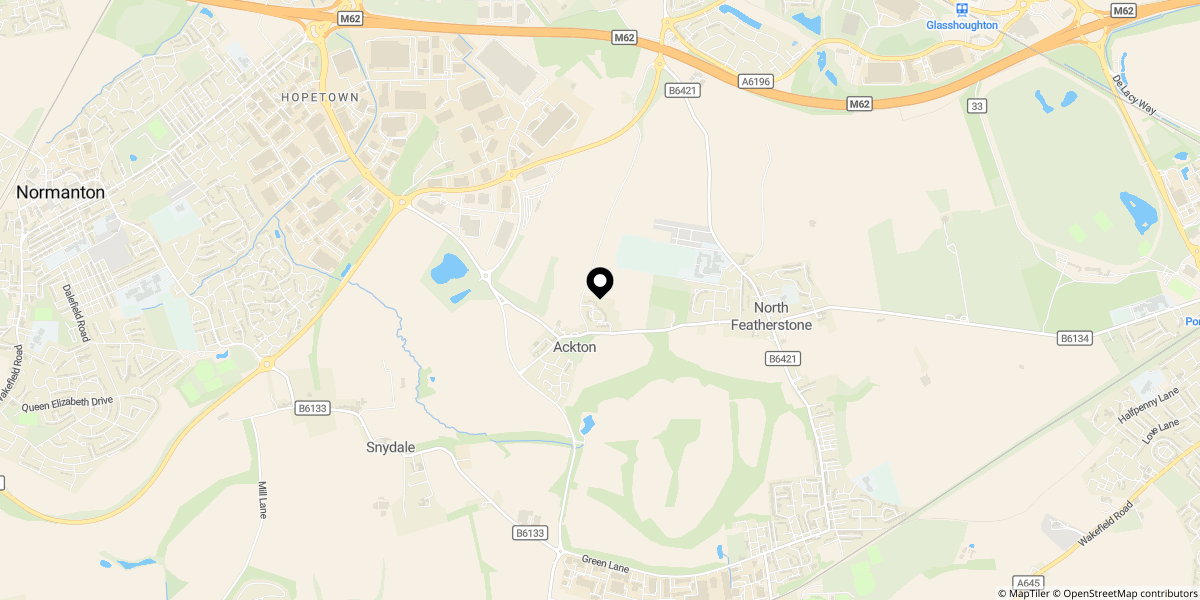
Approximate location shown for privacy. Click the map to open it in Google Maps.